Rough-In Plumbing Underway on a Phoenix Remodel
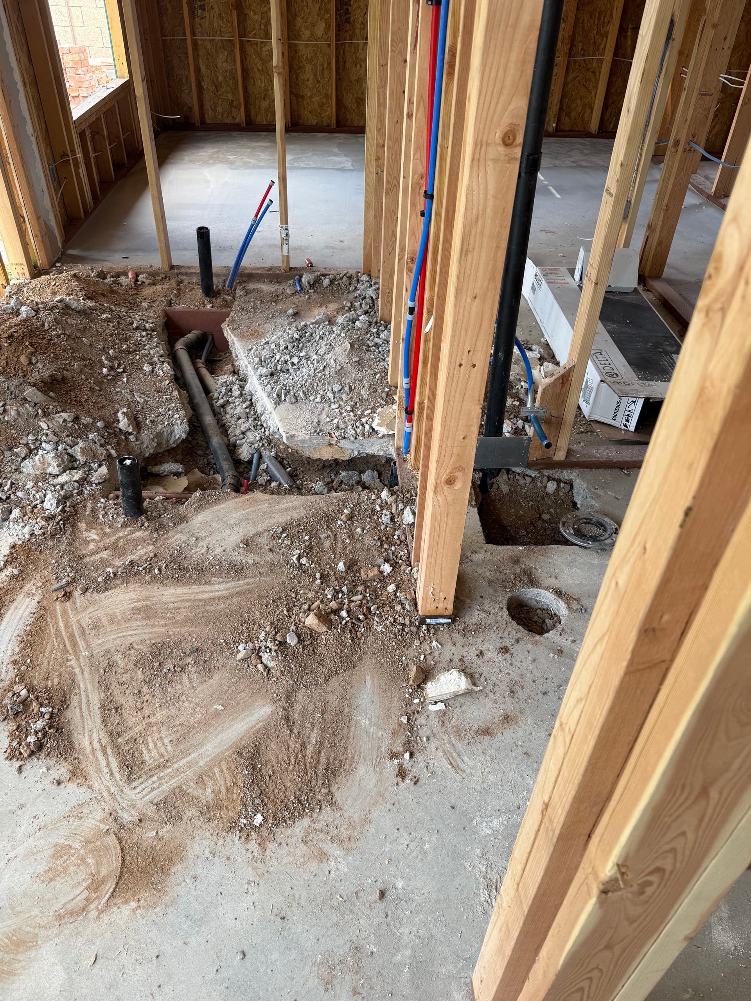
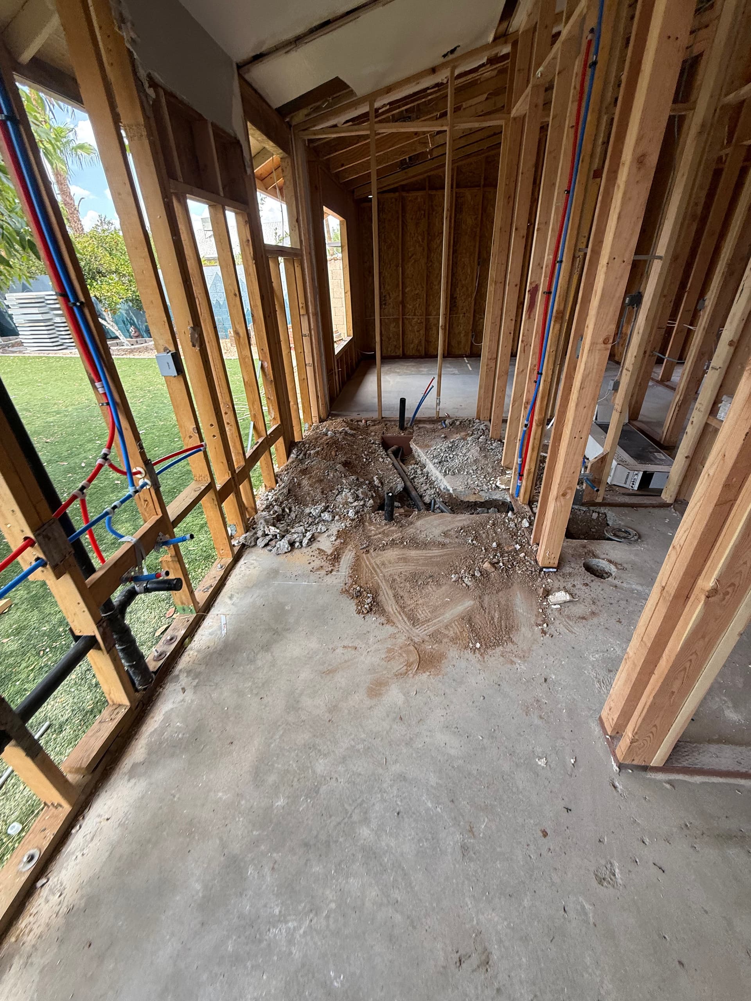
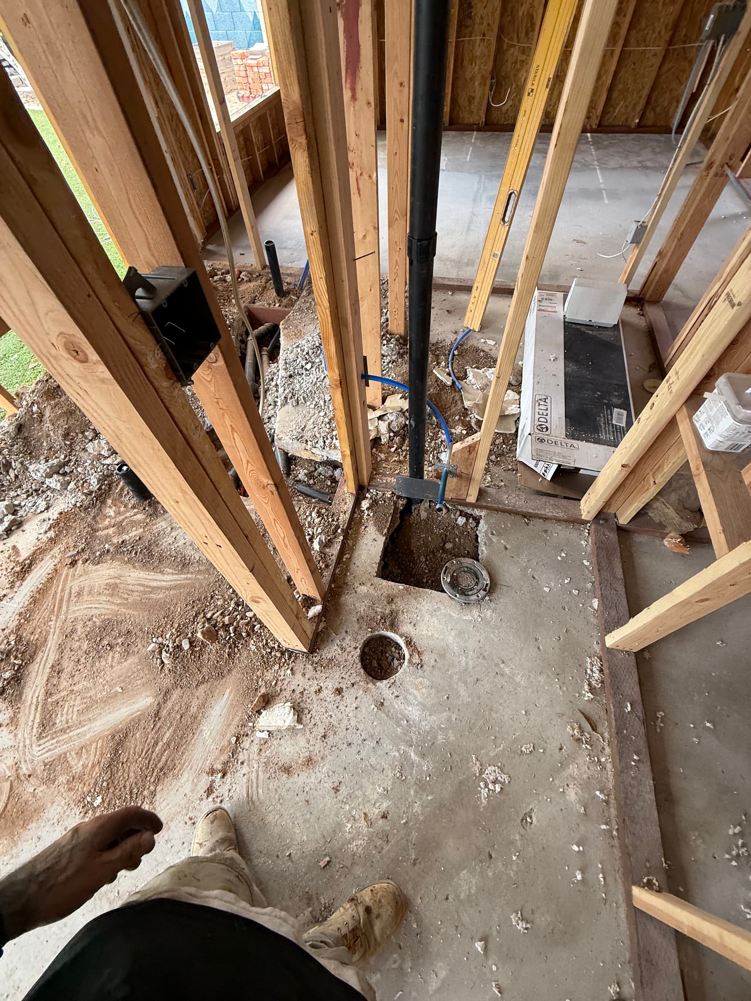
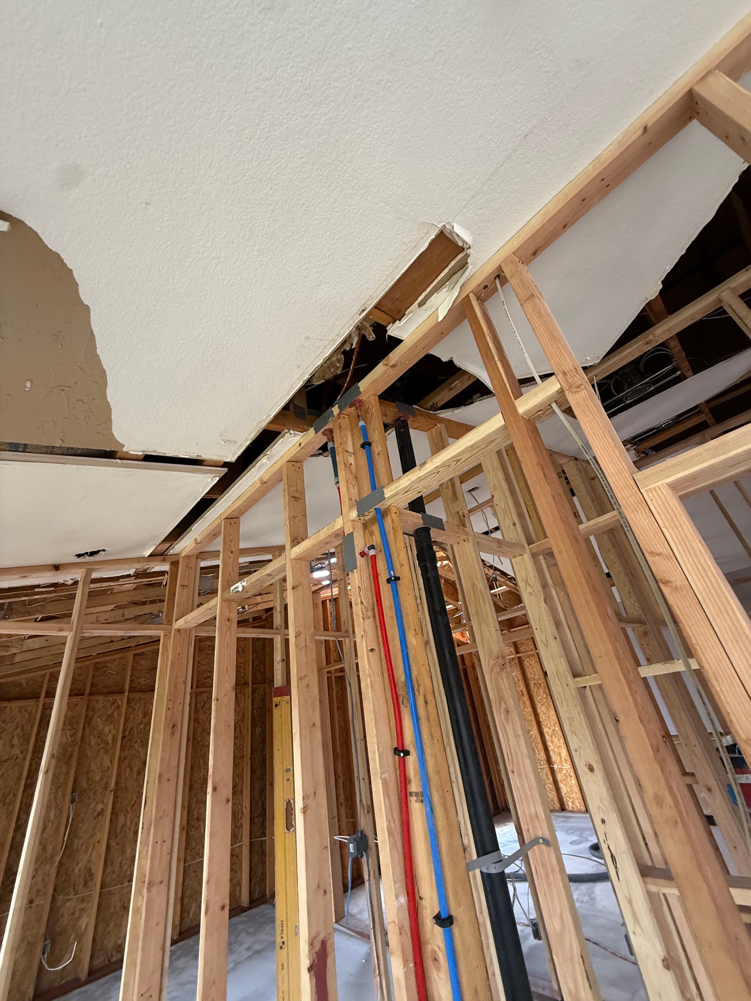
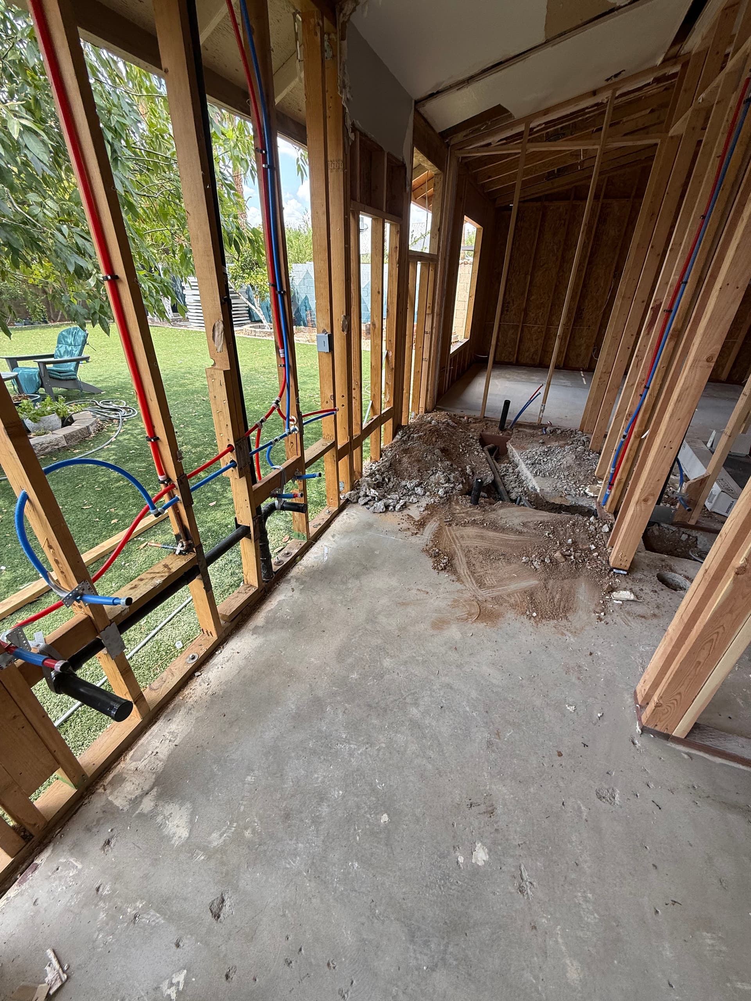
This is what a remodel looks like before the walls go up and the finishes go in. We're mid-way through the rough-in and top-out phase on a home addition in Phoenix, and this is exactly the kind of work that determines how smooth everything goes from here on out.
The rough-in phase is where all the critical decisions happen underground and inside the walls. You're trenching into the slab, setting drain lines at the right slope, stubbing up vent stacks, and getting your water supply lines - red for hot, blue for cold - positioned exactly where every fixture will land. Get this wrong and you're dealing with drainage problems, pressure issues, or worse, expensive tear-outs down the road.
What we're working with here is a full layout - under-slab drain work, PEX supply lines running up through the framing, and vent stacks going through the top plates. Every stub-out has a purpose. Nothing is guesswork. On a remodel or addition like this, the plumbing has to tie into the existing system cleanly, which takes planning well before the first trench gets cut.
A lot of homeowners don't think about plumbing until something goes wrong. But on a remodel or addition, the pipe work you never see again is the stuff that matters most. Done right, it's a system that just works - year after year. Done wrong, it's a callback nobody wants to deal with.
We take the rough-in seriously because it's the foundation everything else is built on. If you've got a remodel or addition coming up in the Phoenix area and you need a plumber who treats the behind-the-wall work with the same attention as the final product, this is the kind of crew you want on the job.